Friday, May 29, 2015

Extra-Special Friday Update!

I was finally able to sneak up the ladder and get a good look at the emerging second floor of our new Main Street Theater! This is the space directly over the old Green Room. The crew has laid enough plywood that I could stand around and really get a feel for the wonderful new Classroom/Rehearsal Room and the Technical Booth.


(Above, looking northwest. The elevator is to the left, and there will be a staircase in the rear.)


(Above, from the north wall of the building looking south. The crew is pulling plywood up through the Classroom/Rehearsal Room stage opening.)


(Above, the view west from the Classroom/Rehearsal Room stage opening over to the
Technical Booth.)


(The view from the Technical Booth back towards the stage opening, which will allow our directors and set designers to build two-level sets if they wish.)


(The view looking north in the Technical Booth and, below, the view our stage managers will have straight down and to the right (south) towards the lobby.)


Finally, the crew is framing the new light lock which will serve as the "main entrance" into the auditorium. To the left of it will be the Concessions/Will-Call counter.


(Below, the view south as you exit the auditorium back into the lobby.)


Thursday, May 28, 2015

Despite the very heavy and destructive rains Houston experienced earlier this week, the construction site is in good shape and work continues, albeit a bit behind schedule.

The crew has done a lot of work to frame the dressing rooms and actor restrooms.


In the dressing rooms and in the auditorium, plywood has been laid over the trusses...


(above, the auditorium facing northeast toward the dressing rooms)


(above, the auditorium facing northwest and below, facing southeast toward the lobby)


...which definitely makes it start to feel like a "real" building!

Finally, if you live in Houston and haven't cruised down Rice Boulevard lately, this is what the north (back) side of the building looks like right now from the Buffalo Wild Wings parking lot:


Quite a change from our former, more "low key" profile:


Tuesday, May 19, 2015

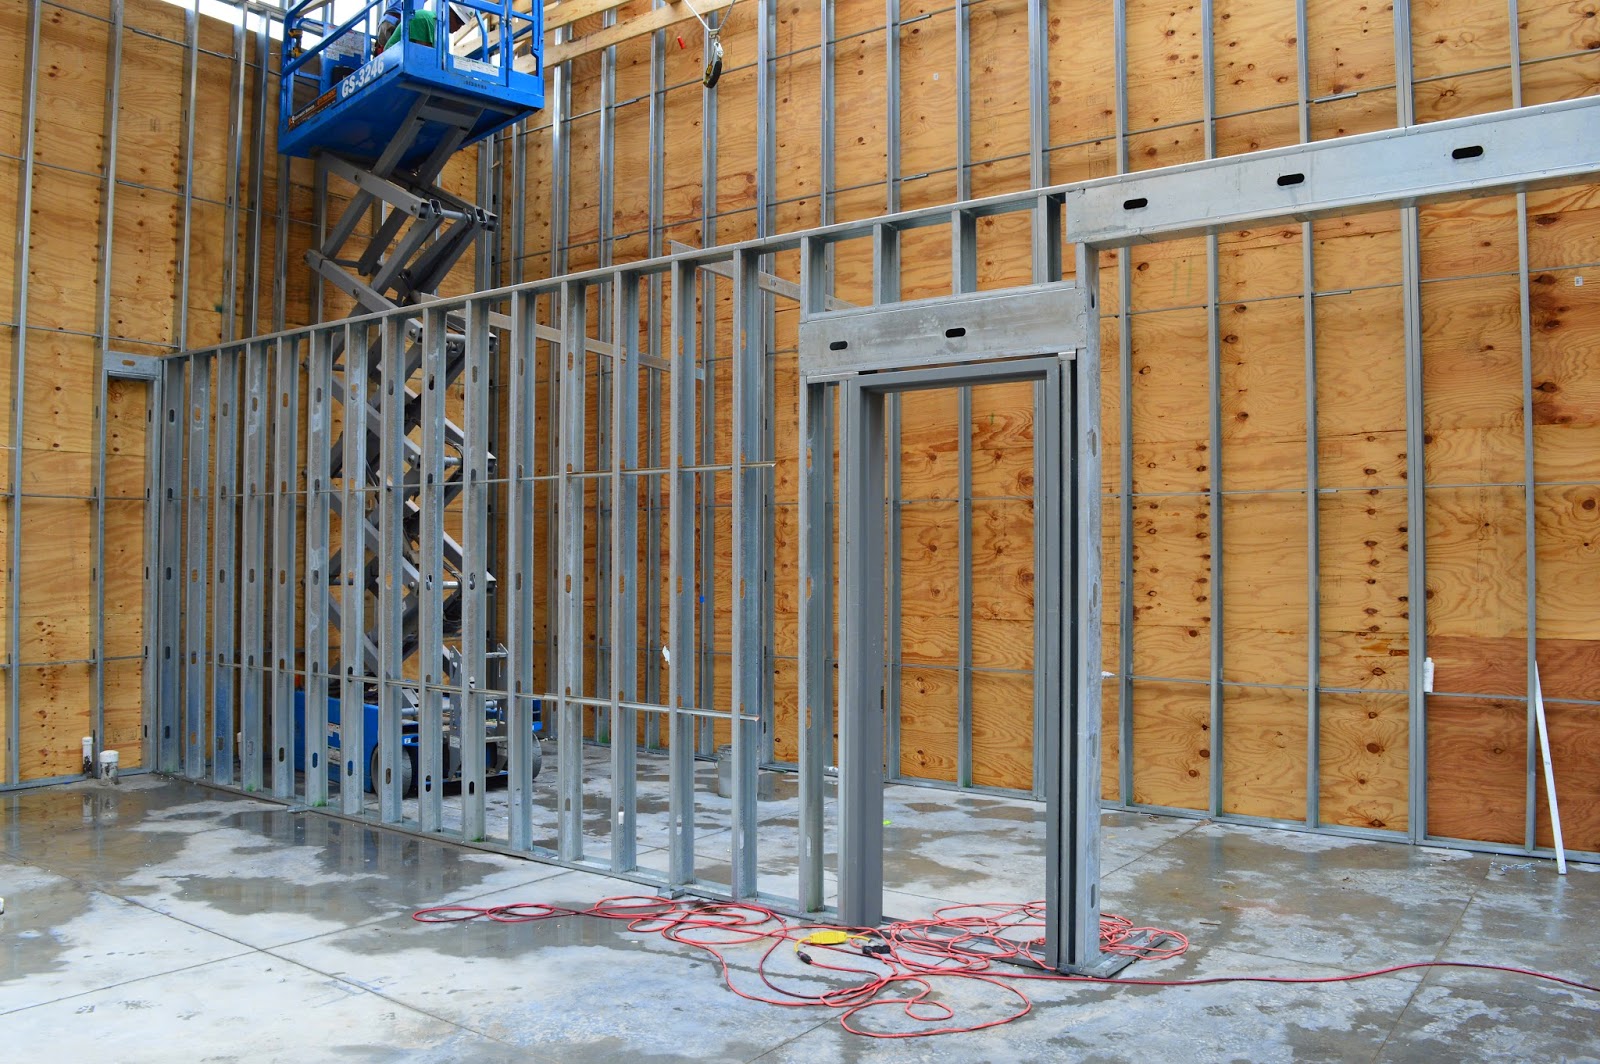
The work backstage continues as the crew works to secure the roof trusses and frame the elevator enclosure. They're also beginning to frame the east dressing room (see the door!) and will very quickly be building up to frame the second floor Classroom/Rehearsal Room.


This dressing room is in the lower right corner of the floorplan below:


Later this week, our solar panel installer, 512Solar, will be on site to install some clips in the Times Boulevard-facing second floor walls that will, in a few months, hold part of our array. After the clips are installed, water proofing and plaster work can commence on those walls.

Wednesday, May 13, 2015

Despite the stormy weather forecast, our intrepid crew is working and accepting a big shipment of roof trusses for the north side of the building, the all-new two-story part where the Patron Restrooms, Dressing Rooms, Classroom/Rehearsal Room and elevator will be located. The trusses come 12 to a bundle; the bundles are lowered by a crane and laid flat and then the crew stands them up and secures them into place, one by one.

Below, the view looking east:


The view, looking southeast:


Looking from the north side, in the Buffalo Wild Wings parking lot:


As soon as the trusses are in place, interior framing can continue on this section of the building. 

Finally, this shot looking north in the West Lobby shows the first bit of framing (on the left) for the new Front Stair that will lead from the Technical Booth area down to a new exit door on Times Boulevard. And, yes - we're "capturing" the under-the-stair space for a closet.


Stay tuned!

Monday, May 11, 2015

Framing continues!

This past week saw a lot of progress as the framing crew works on the north and west sections of the building. Below, in the West Lobby area, you can see the new roof and ceiling joists for the second-floor Technical Booth and the Stage Support Office as the workers make their way south.


Here is a view from atop that new floor:


The view the stage managers will have as they call a show:


From the second floor, you can really see the new backstage slab:


The crew has framed the west and east fire-rated walls that abut our "party walls":


And they're beginning to frame the new north wall:


Meanwhile, in the auditorium, the temporary bracing wall has been removed, and we can really see how big and open this space is going to be!


Coming up soon: the front "curved section" of the façade, which had to be demolished to add new steel structure to the building, will be framed and the two new exit doors will appear.

Finally, we're still fundraising to reach our $3.5 million goal, so please give what you can and tell your friends and work colleagues about the project. Every gift helps us get closer to finishing this special building!


Thursday, April 30, 2015

It's the pits!

Well, the pit for the elevator, anyway. The construction crew has almost finished building the pit for the machinery for the lift, and they are now digging trenches and will soon lay rebar as we get ready for a concrete pour on Monday morning.


While the slab in the other parts of the building was in good enough shape to reuse, the slab in the back part of the building was too compromised and uneven in elevation to be suitable to support our new second floor. Also, since we're adding so much new plumbing (for the Patron Restrooms, Actor Restrooms and the Green Room Coffee Bar, it's just easier to start from scratch.

The crew has framed some of the new Technical Booth and installed its roof trusses, and it's so exciting to imagine a stage manager sitting at a desk, looking through the opening there, down into the auditorium.


Up top, the crew is framing the new parapet and preparing to cover the new trusses with plywood. After that, the temporary wall in the middle of the playing space (that is helping to brace the trusses) can come down.


This big expanse is where our solar array will be placed later in the summer!


Even with the temporary wall, you can start to see the big, wonderful volume in the auditorium.


Some random recent photos:

Here is the view south in the West Lobby...


...which, just a few months ago, looked like this:

The framed opening of the doors that will open from the Classroom/Rehearsal Room when we want to have a two-story set.


New beams for the lobby ceiling meeting original wood and uncovered brick.


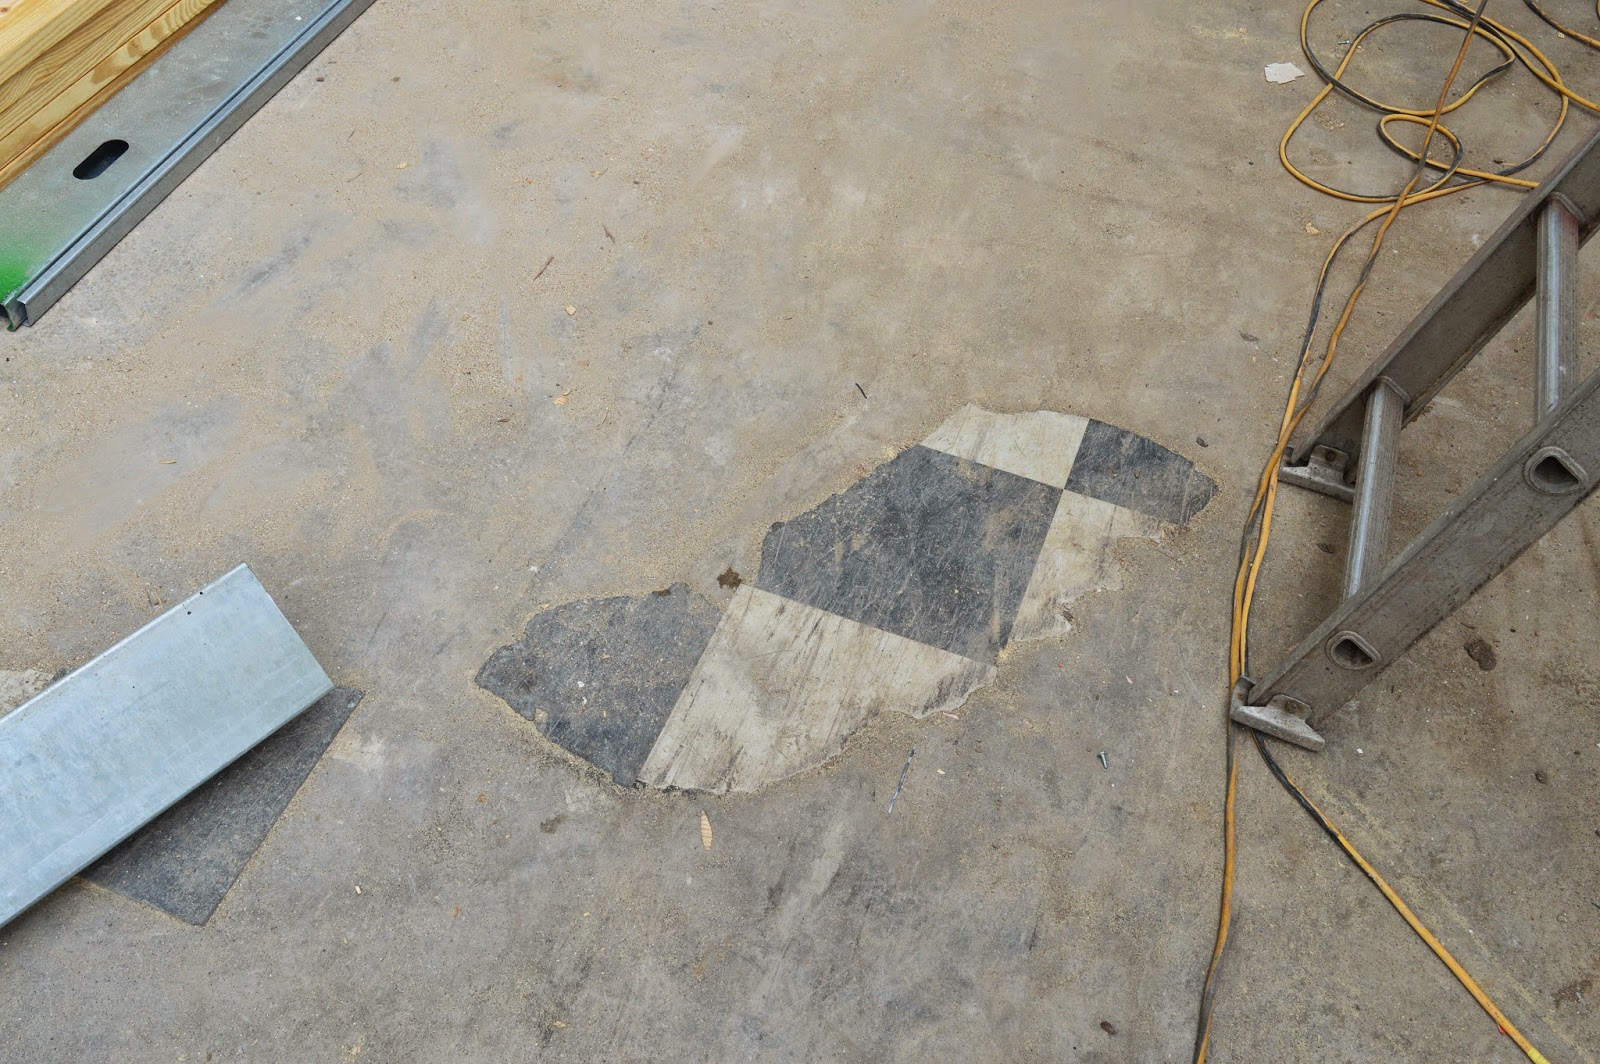
Finally, I noticed this fragment of the lobby's old black and white check flooring from years ago. It was uncovered when the old concession bar was demolished.


More to come!

Wednesday, April 22, 2015

The construction site is buzzing this week! Sunny skies have allowed a lot of work to get done in several areas. 

Yesterday morning at 5:30am, the wood roof trusses that will support the new, higher roof over the auditorium arrived and were carefully lifted on top of the new walls. As you can see, bundles of them were laid flat and then separately put up in place. (the framed wall in the middle of the playing space is just temporary - there to help support this process).


In the back of the site, the crew is digging the pit that will contain elevator machinery and grading the dirt in preparation for the new concrete. As soon as the slab is in place the framing crew can start making walls appear for the new Patron Restrooms, Dressing Rooms and the big new floor above where the Classroom/Rehearsal Room will be located.


In the West Lobby, new floor beams are being hammered into place, roughly where the new Technical Booth will be. These replace the beams that were found to be in less-than-stellar condition. Another "Demolition Surprise"!


In the lobby, new wood beams have appeared to support the existing roof there, which we are reusing, and which supports the "MAIN STREET THEATER" sign and parapet. This is a good example of "on the fly" design: after demolition, the structural engineer determined that the existing wood joists (which we had planned on using) were not in good shape (they had been spliced too many times over the years) and he came up with a practical, inexpensive solution that actually gives us a more gracious and open space. I especially love the orange steel beam that we uncovered in demo, and which will remain just as it is. A little "patina" of our 75-year-old building that will adorn the new lobby.


What it looked like before with the old joists: