Monday, July 20, 2015

Sheetrock City!

Here are some updates from around the construction site in the last few days! Houston's generally dry weather recently has allowed a lot of the exterior work - both roofing and brick cladding - to move forward.


Yes, the brick work on the curved section is complete! Here is the very last brick to be installed (on the wall next to the curved section).


Next, new exit doors will be installed in the curved section and new windows will be placed all along the front of the building. The existing front doors remain where they are.

On the inside, the installation of insulation and gypsum board (commonly known by one brand name, "Sheetrock") is happening everywhere.


(above, the auditorium looking northwest, with the Classroom/Rehearsal Room stage opening on the upper right; below, the West Lobby looking south)

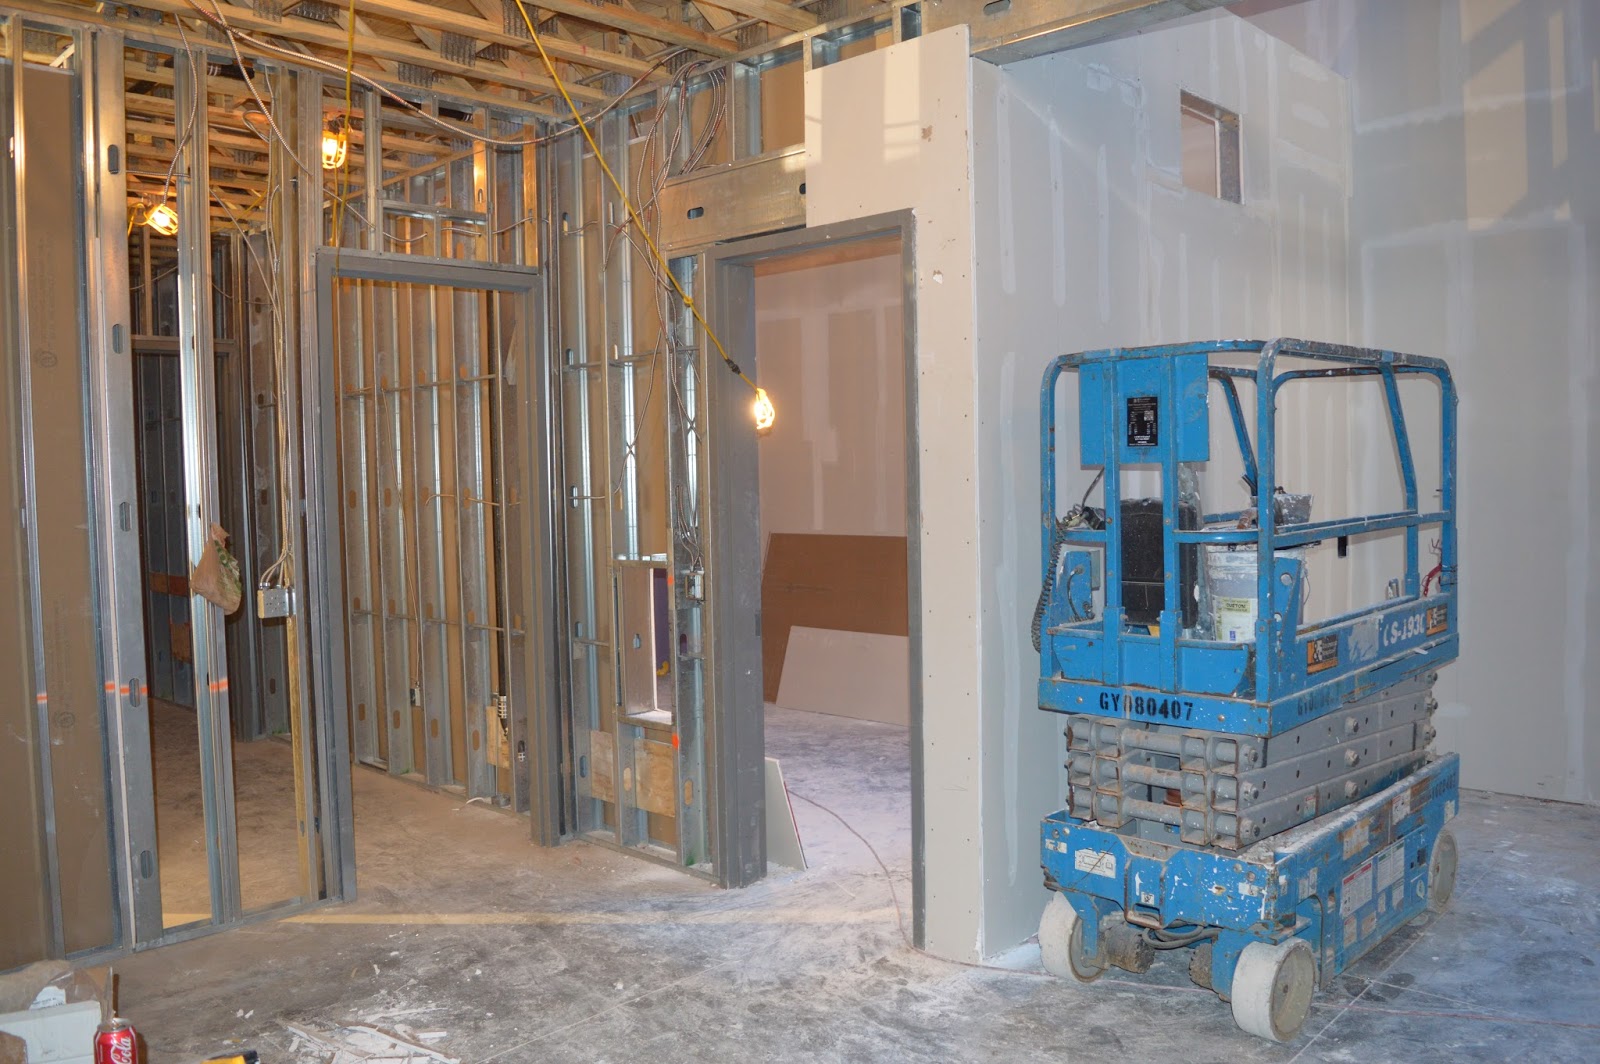
 

(below, the Green Room and the door to Dressing Room #1 on the right; below, inside Dressing Room #2)


(above, the Front Stair that is adjacent to the Lobby; below, the Technical Booth looking south)

 
This shot out of the Technical Booth window shows a very important item that has also been installed this past week: AIR DUCTS. Our new central air conditioning and heating systems will make for a much more comfortable experience for audience, actors and staff alike.


Finally, last week, our general contractor, Arch-Con, hosted a wonderful "Topping Off" barbeque luncheon for the construction crew, MST staff and board members in the auditorium. On tall building construction, the "topping off" often celebrates the reaching of the highest point of the structure and is marked by a tree branch. Since our exterior and roof are almost done, we thought it was an appropriate time to celebrate a little!




https://mxcustomer.com/d/d80d5e75-ee41-46e1-bb83-264b80e1211f

Friday, July 10, 2015

A lot of work has happened since the last post!


The construction site is a beehive of activity today. We have crews (a) working to finish the roof, (b) starting the brick laying on the curved section, and (c) pouring concrete!

To create a slightly lower floor for the stage so its "real" floor can be built up with wood, we needed to build in a very slight incline as the lobby floor turns the corner into the West Lobby. (The new slab on the north side of the building was poured to be at this new height)

  (above, before new concrete and, below, after)

This was also done in the new light lock that serves as the main entrance into the auditorium. (below)


Thus, all of our floors - old and new - now match up and we'll soon begin to build up the stage floor as interior work continues.

Bricks have been delivered, the scaffold has been erected, and the fascinating work of the bricklayer has started. New brick gets joined to old, as we both re-purpose this section of the building and work to maintain our well-known streetscape.


The Stage Support Office is framed out, and the windows will be installed soon. As noted before, this will be a space for production meetings, board committee meetings, or for pre-show/post-show events.

Elsewhere, electrical conduits are now snaking their way through the walls and holes are being made (see below) for duct work.


The duct work signals a big change for MST that many people don't know about: for the first time, the whole building will be centrally air-conditioned! We used to depend on three very over-taxed window air conditioners in the old Green Room and Dressing Rooms. Actors wearing period clothing will be gratefully saluting those new air ducts for years to come!

On the Rice Boulevard side of the building, the plaster work has been completed and you can really see how the new building takes its place on the block.


The holes you see are for roof scuppers which will direct rain water into soon-to-be-installed gutters down the side of the building.

Coming up: more bricks and interior work!

There are a number of ways to support our capital campaign. Be sure to check the updated list of sponsorship/naming opportunities on the MST capital campaign page on the website. Thank you!

http://mainstreettheater.com/info/capitalcampaign.html


Wednesday, June 24, 2015

The meticulous framing work on the curved section of the exterior continues!

The crew is working hard to complete all of the sections of the roof, so it may look like they're working backwards since there's no first-floor framing in place here yet. Have no fear, though; that mighty curving beam and the nearby columns are holding it all up nicely.


On the inside, the second-floor Stage Support Office is taking shape, and it will be a very useful space for production meetings, board committee meetings or small events. There will be three large windows that will provide a nice view of Times Boulevard facing east.


Elsewhere, the Swing Stage work (water proofing and plastering) continues on the east side of the building. (below) You can just barely see the Swing Stage rigging on the right; it's been shifted north as the crew finishes the east wall.


Lauren Evans, who some of you may know as our Assistant Director of Education, is also one of our very best stage managers. Today, she got her first peak at the new Technical Booth and the view she'll have of the stage. I think she liked it! When a show is up and running, the stage manager is the "big boss", and while Lauren always runs a tight ship on her shows, she is an unfailingly good-natured person. Hopefully, all of the utility and comfort we're building into the Booth will make her job a bit easier from now on.
In her Education Dept. role, Lauren will also help oversee the use of the new Classroom for our after-school classes and summer camps.

Coming up soon: the completion of framing and the arrival of...BRICKS.

http://mainstreettheater.com/info/capitalcampaign.html

Friday, June 12, 2015

As an addendum to last week's post, here are some photos of the curving beam being installed (last Saturday morning) and how it looks at the end of this week.


This part of the building has been deceptively complicated to bring about, and many of the decisions about how to do the work had to be made in the field. We wanted to recreate the distinctive curve, but we needed to completely reorganize its structure and what we were going to use it for - for example, a new stair and exit doors instead of the glass block and built-in bench that used to be there. Add in the need to accommodate parts of the Ovations Building that couldn't be moved (an electrical conduit and a roof drain), and it gets tricky. Luckily, we have a very resourceful team (especially our superintendent Chris Davis, who is a miracle worker) and now we're ready for the final exterior framing of our project to start next week. The white brick has been matched and - hopefully - someone driving by the theater someday soon won't realize that this section of the building has undergone such serious surgery!

Elsewhere, the crew has been concentrating on waterproofing the second-floor exterior walls in preparation for plastering and the eventual completion of the roof.

As I've mentioned before, I've really enjoyed taking photos from the same vantage points around the building as the project has progressed. Here are some shots of the West Lobby looking north as it has been transformed over the last few months.


And many more changes to come!

Finally, I love the above photo. It shows new steel intersecting with an old brick wall; new wood and metal framing in place, ready to be sheet rocked. This is the re-purposing of a funny old building and making it strong for the future. It may cost a bit more or take longer to build, but we wanted a unique building to match the unique theater that is Main Street Theater's trademark.

http://mainstreettheater.com/info/capitalcampaign.html

Friday, June 5, 2015

Clear skies this week have allowed our crew(s) to get a lot of work done! This morning we had separate groups of workers on the roof, in the auditorium, in the back of the building and right in front - with a crane. If I had to summarize what's going on in this flurry of activity, I would say it is about "stairs and structure and stages".


STAIRS
Besides the two narrow stairs up into the old, windowless Technical Booth, the few stairs we could ever have on our sets in our low-ceilinged auditorium, or the old metal curving stair on the front of the building that went up to the former apartment space, stairs have never really been a big part of Main Street Theater.

That has changed!

(above, the Back Stair up to the Classroom/Rehearsal Room. The door to the
Women's Restroom is on the right)


(above, the Front Stair that will lead from the Technical Booth area down to a new dedicated exit door)

STRUCTURE:
As I've mentioned previously, the "curved section" of the façade had to be completely taken down during demolition because of its structural deficiencies. This area of the building started out as an alley between two buildings and had always felt a bit "homemade". In the re-imagined building, we need this section to be in tip-top shape to contain the new Stage Support Office on the second floor, the new Front Stair, and the two new exit doors leading out to Times Boulevard. So, some new steel was needed.

(above, how the building looked until 2012 and, below, after the façade was renovated and the big blue sign was built in preparation for our capital campaign)


(above, the crane has just let go of one of the new steel columns; below, a custom-made beam that will be part of the reconstructed "curved section".)


STAGES:
Rather than the stage in the auditorium (or our friends over at Stages Repertory Theatre!), I'm referring to the "Swing Stage" machinery that is up on the roof (on the left, below)


To waterproof and plaster the new, higher east exterior wall of the building -- and since we cannot access our neighbor's roof -- the crew will perform their work on a window-washing-like rigging called a Swing Stage that will be suspended over the side of the building next week.

Incidentally, very soon - sometime this summer - this big expanse of roof will be covered with solar panels, courtesy of Green Mountain Energy's Sun Club and our installer, 512Solar. Their amazing $100,000 gift will help MST keep its energy costs down for years to come.

Finally, some very special folks got to visit the construction site this week:

(below, Director of Audience Services & Company Manager Andrew Ruthven surveys the new Concessions and Will-Call area in the Lobby)


(below, MST's Technical Director Mark Roberts gets a peek at the building's new roof. The trusses under our new roof will also support the new pipe grid over the playing area down below. Mark will be suspending a lot of lights and equipment from that grid)


(below, Becky introduces Shannon Emerick, the Director of Marketing & Development, to the new double-height volume of the auditorium and the second-floor Classroom/Rehearsal Room)


(below, Main Street Theater's co-founder and Executive Artistic Director gets a feel for her new domain from the stage floor and from the Technical Booth's stage window)


Getting to see Becky's life's work evolve into a sturdy and beautiful theater built for the future is just about the best show in town.

http://mainstreettheater.com/info/capitalcampaign.html